
Listing Courtesy of: RHODE ISLAND / Listed By: Lisa Barbary, Providence
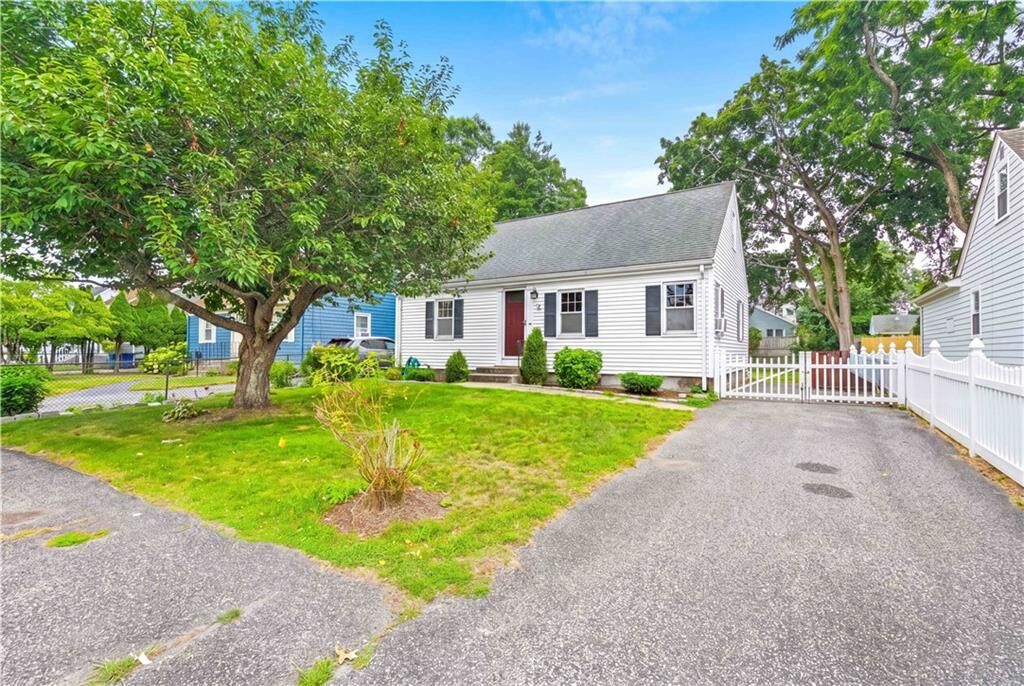
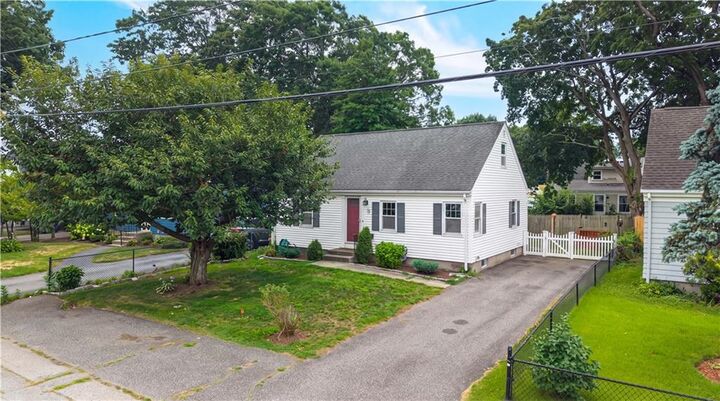
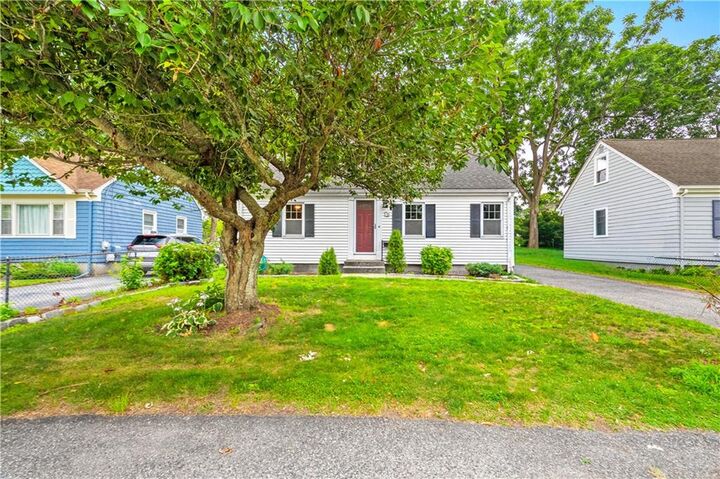
75 Thurston Street East Providence, RI 02915
Active (1 Days)
$424,900 (USD)
OPEN HOUSE TIMES
-
OPENSat, Jul 2510:30 am - 12 noon
-
OPENSun, Jul 2611:30 am - 1:00 pm
Description
MLS #:
1418469
1418469
Taxes
$4,567(2025)
$4,567(2025)
Lot Size
4,792 SQFT
4,792 SQFT
Type
Single-Family Home
Single-Family Home
Year Built
1957
1957
Style
Cape Cod
Cape Cod
County
Providence County
Providence County
Community
Waddington
Waddington
Listed By
Lisa Barbary, Providence
Source
RHODE ISLAND
Last checked Jul 24 2026 at 3:32 PM EDT
RHODE ISLAND
Last checked Jul 24 2026 at 3:32 PM EDT
Bathroom Details
- Full Bathroom: 1
Interior Features
- Stairs
- Dishwasher
- Dryer
- Oven/Range
- Refrigerator
- Washer
- Gas Water Heater
- Disposal
- Wall (Dry Wall)
- Plumbing (Mixed)
- Insulation (Unknown)
Subdivision
- Waddington
Property Features
- Fireplace: None
- Fireplace: 0
- Foundation: Concrete Perimeter
Heating and Cooling
- Forced Air
- Natural Gas
- None
Basement Information
- Full
- Interior Only
- Partially Finished
- Storage Space
- Utility
- Laundry
- Common
Flooring
- Hardwood
- Ceramic Tile
Utility Information
- Utilities: Sewer Connected, Water Connected
Parking
- No Garage
- Total: 3
Stories
- 1
Living Area
- 1,360 sqft
Location
Estimated Monthly Mortgage Payment
*Based on Fixed Interest Rate withe a 30 year term, principal and interest only
Listing price
Down payment
%
Interest rate
%Mortgage calculator estimates are provided by Coldwell Banker Real Estate LLC and are intended for information use only. Your payments may be higher or lower and all loans are subject to credit approval.
Disclaimer: IDX information is provided exclusively for consumers’ personal, non-commercial use and may not be used for any purpose other than to identify prospective properties consumers may be interested in purchasing. Information is deemed reliable but is not guaranteed. © 2026 State-Wide Multiple Listing Service. All rights reserved. 7/24/26 08:32

Need extra space? The clean, dry basement provides additional living area ideal for a family room, home office, gym, playroom, or gaming space. Features include beautiful hardwood floors, efficient gas heat, and a lovely deck overlooking a fenced backyard—perfect for entertaining, pets, or outdoor relaxation.
Located in a highly walkable neighborhood just minutes from popular shops, hip new restaurants, the East Bay Bike Path, and waterfront parks, with convenient access to downtown Providence in approximately 15 minutes. Situated in the sought-after Waddington Elementary School district. A wonderful opportunity to enjoy all that Riverside has to offer!